
01
Part and feature
Provide envelope, minimum feature, contour, tolerance, edge and thermal sensitivity.
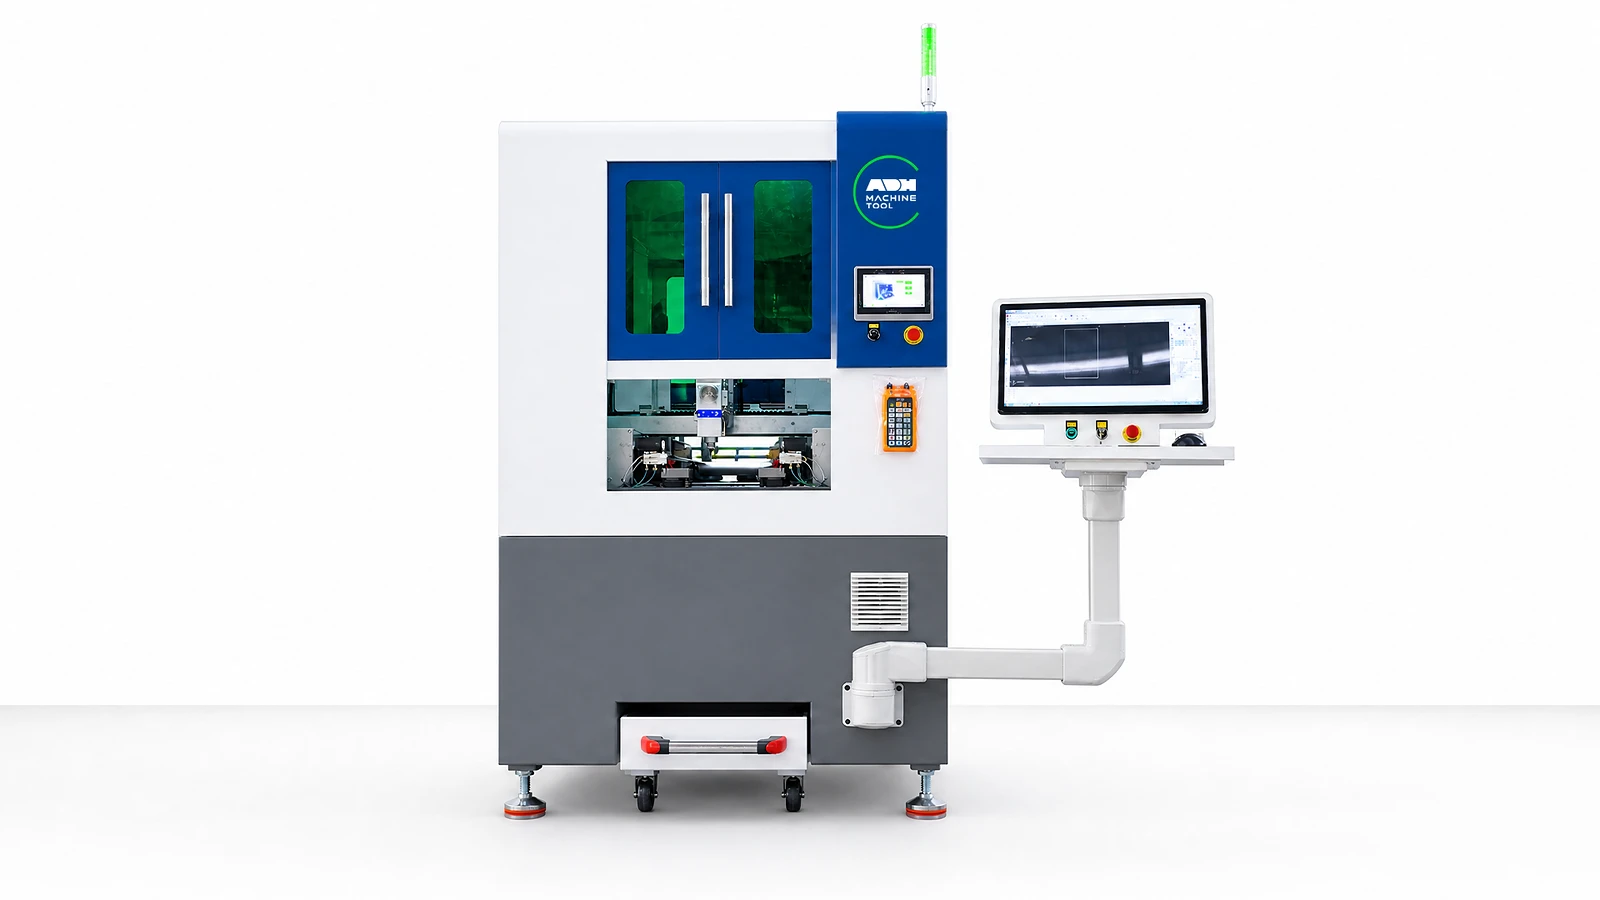
Precision Fiber Laser Cutting | ULJM5035
Direct-drive fiber-laser cutting for thin parts and fine features. Configure the optics and positioning around your application.
Technical specifications
The ULJM5035 reference configuration has a 300 × 500 mm processing envelope. Use the table to match travel, motion accuracy, cooling and material thickness to your part. Specify the optical package and inspection method for the features you need to hold.
| Specification | Reference Value | Selection Boundary |
|---|---|---|
| Processing Envelope | 300 x 500 mm | Customizable |
| Operating Acceleration | 0.5-1.5 G | Configuration and process dependent |
| Maximum Processing Speed | 20 m/min | Reference machine value |
| X/Y Positioning Accuracy | +/-0.01 mm | Confirm through the agreed acceptance method |
| X/Y Repeat Positioning Accuracy | +/-0.01 mm | Confirm through the agreed acceptance method |
| Cooling Method | External water cooling | Final chiller and circuit follow the ordered configuration |
| Recommended Precision-Processing Thickness | 0.1-4 mm | Extended cutting capability requires material, power and sample validation |
| Applicable Materials | Carbon steel, stainless steel, aluminium alloy, copper, titanium alloy, ceramics and silicon wafers | Material and process capability depend on the ordered optical package and sample validation |
Precision inputs
Precision depends on the part envelope, material, fixture, registration, environment and measured acceptance method.
01
Provide envelope, minimum feature, contour, tolerance, edge and thermal sensitivity.
02
Record material, thickness, flatness, workholding and allowed movement.
03
Define mark or vision registration, presentation, clamping and any multi-station handoff.
04
Confirm batch, calibration, temperature, humidity, inspection equipment and signed report.
Machine in operation
Watch the 1000W precision laser demonstration, then review the material, part geometry and cutting requirements for your application.
Watch on YouTube (opens in a new tab)Product systems
The recommended precision-processing thickness is 0.1–4 mm. Specify the material grade, smallest feature and required edge finish so that the optics, power and inspection method can be checked on a representative sample.
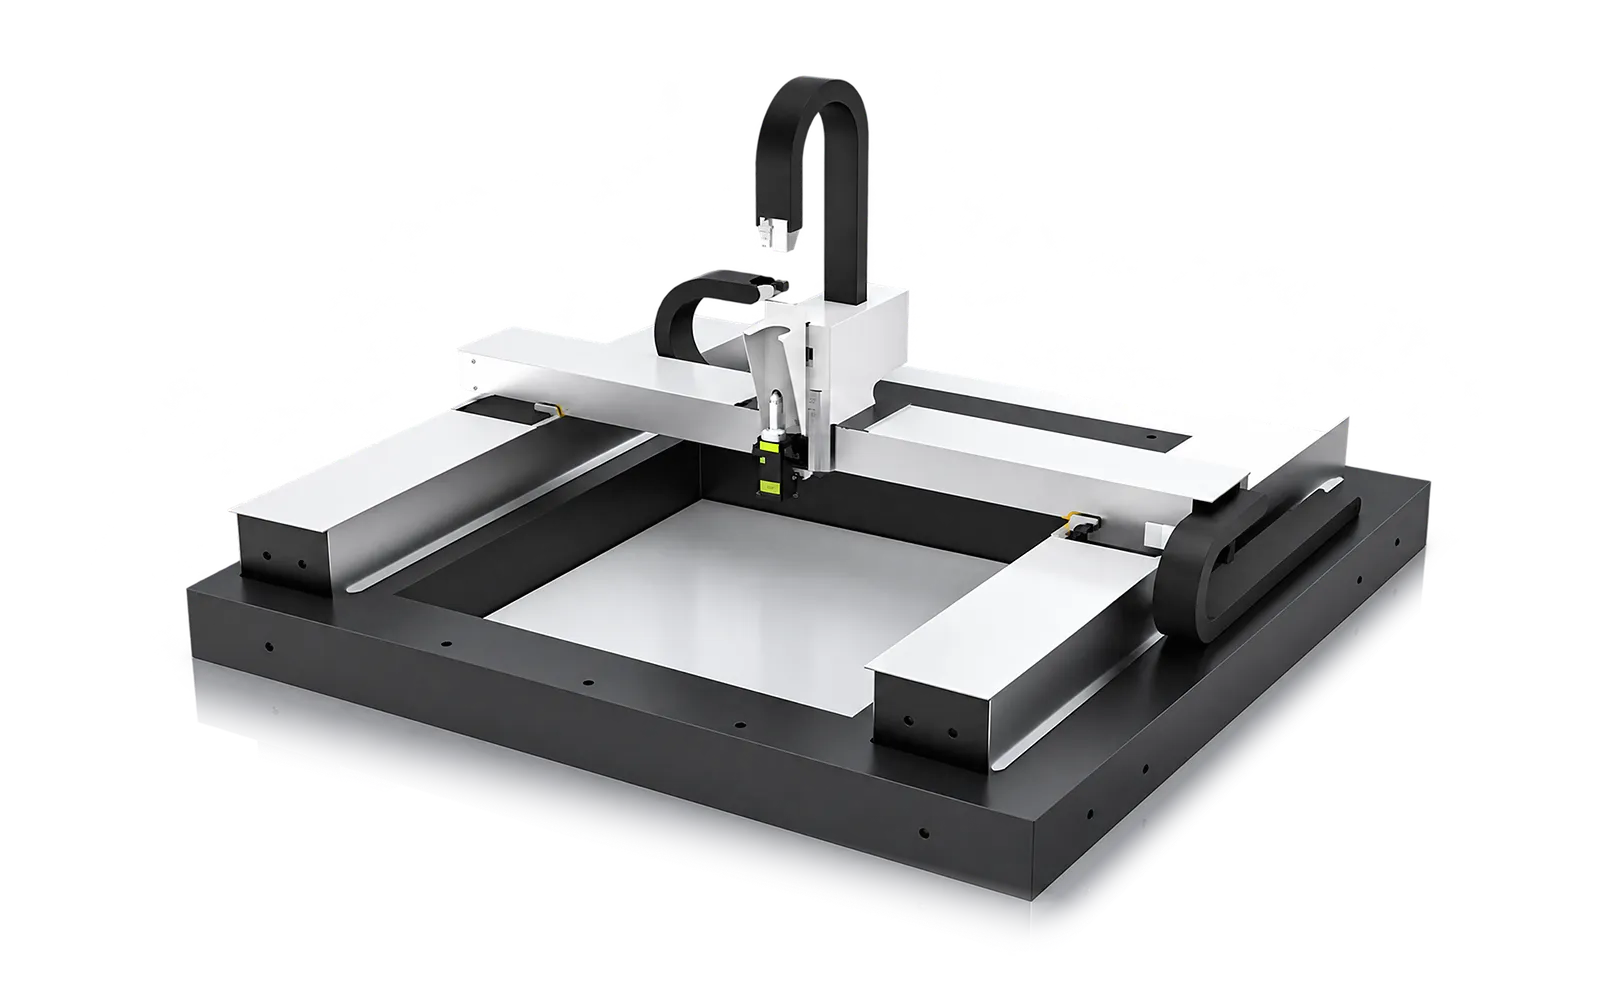
Stone base
The stone base provides the structural reference for the precision motion platform.
Review installation and workshop conditions alongside the intended inspection method.
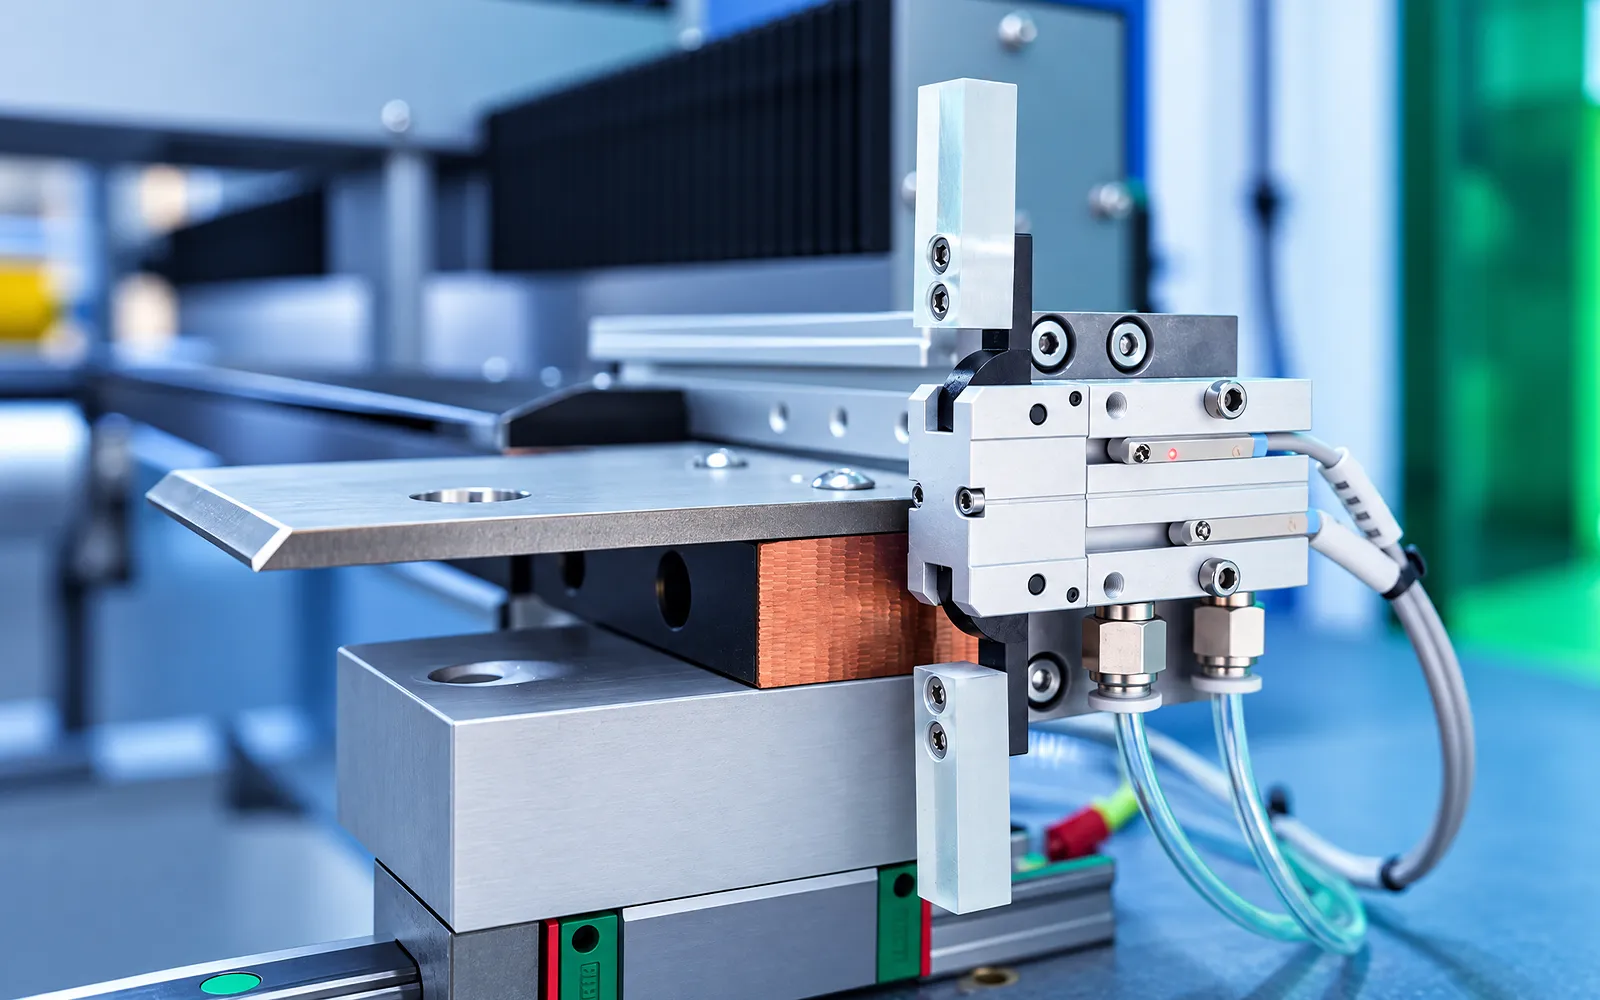
Workholding
Workholding positions thin or small parts while preserving their intended shape.
Review fixture contact and support for the actual material and part geometry.
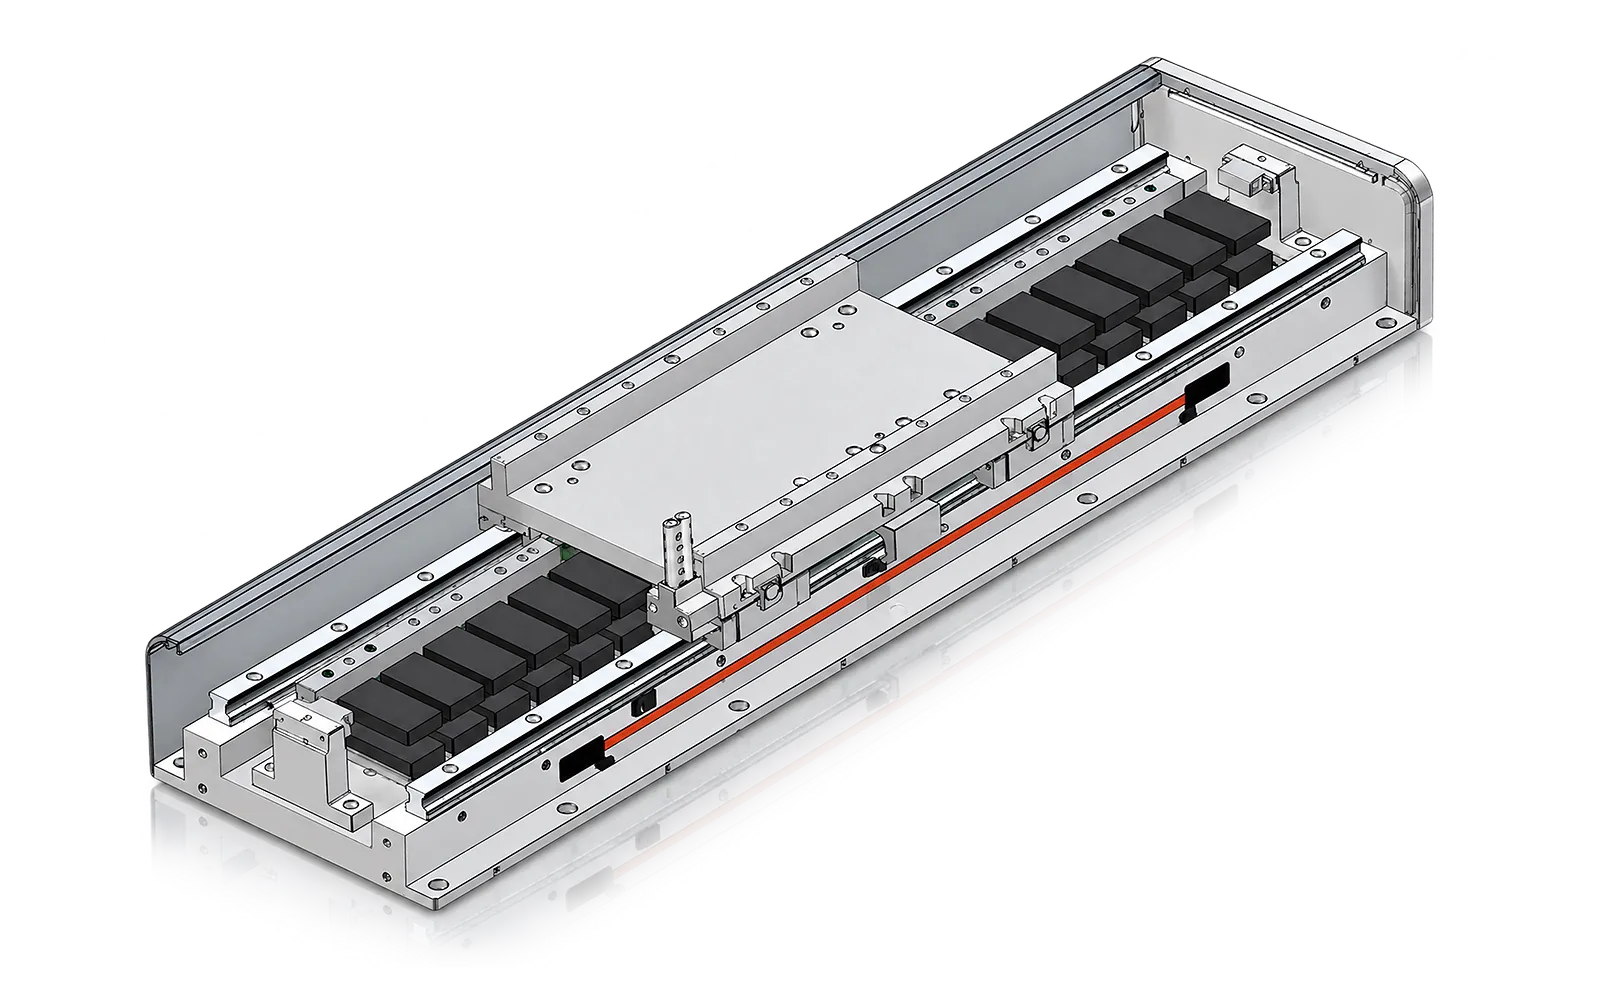
02
Linear motors drive the planar axes directly, removing the intermediate rack or screw transmission from those axes. The motion system follows the programmed cutting path.
Calibration, installation and thermal conditions still affect the achieved result. Use the selected machine and agreed sample for the performance review.
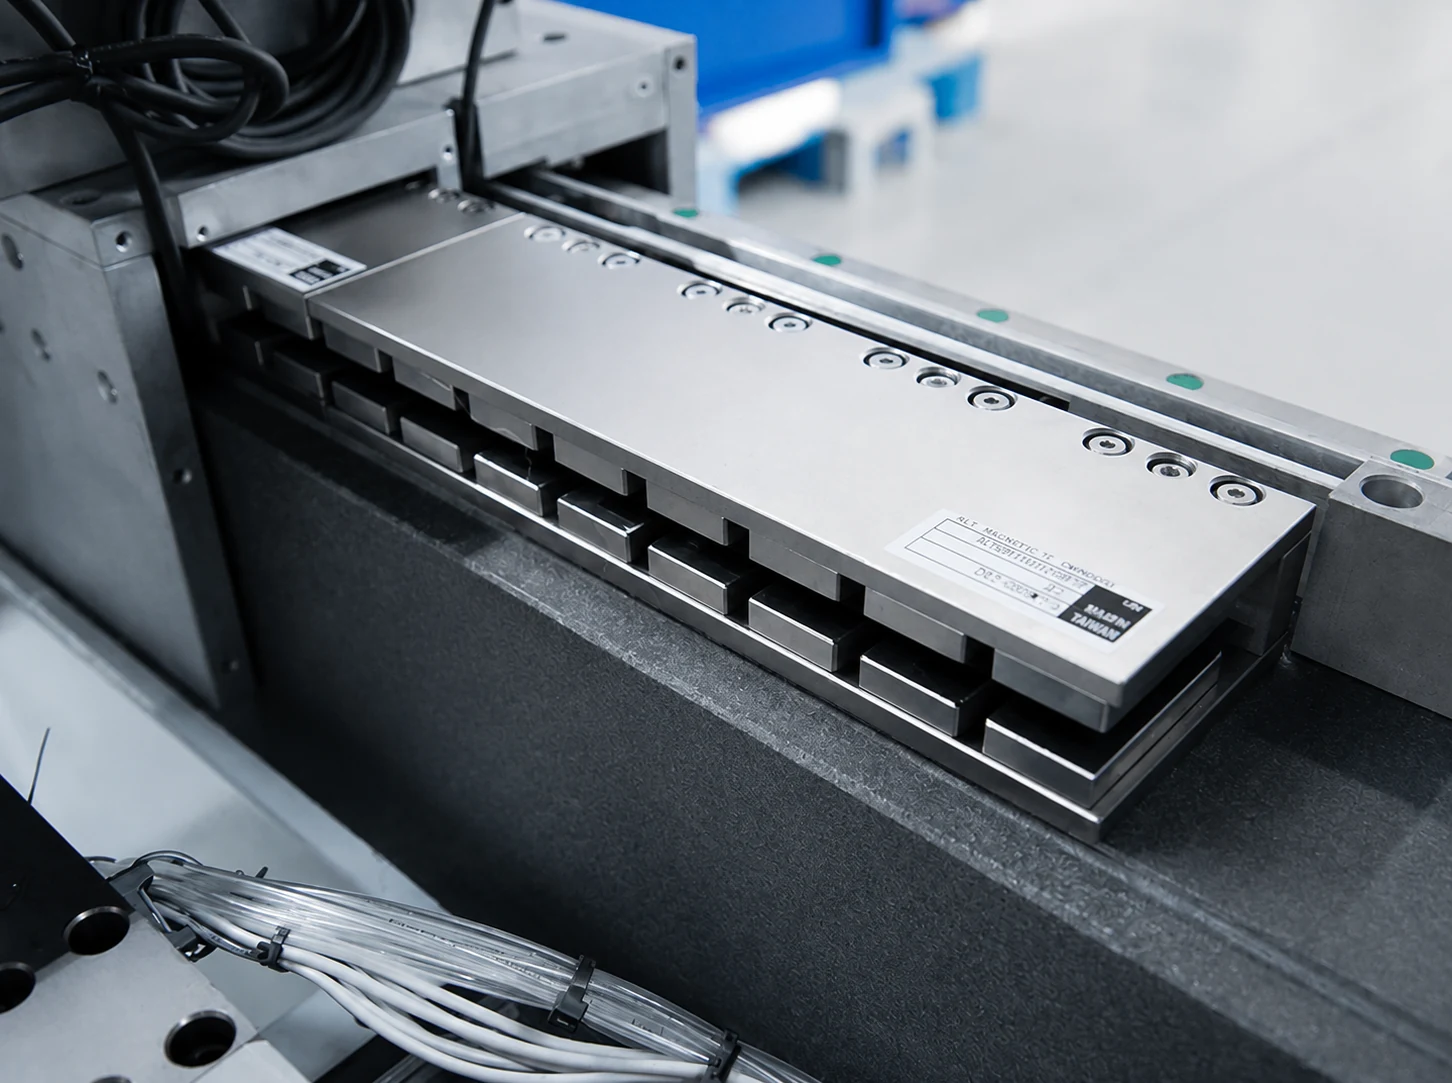
Position feedback
Position feedback references the planar motion within the control loop.
Specify scale and calibration. Feedback resolution is not the same as finished-part accuracy.
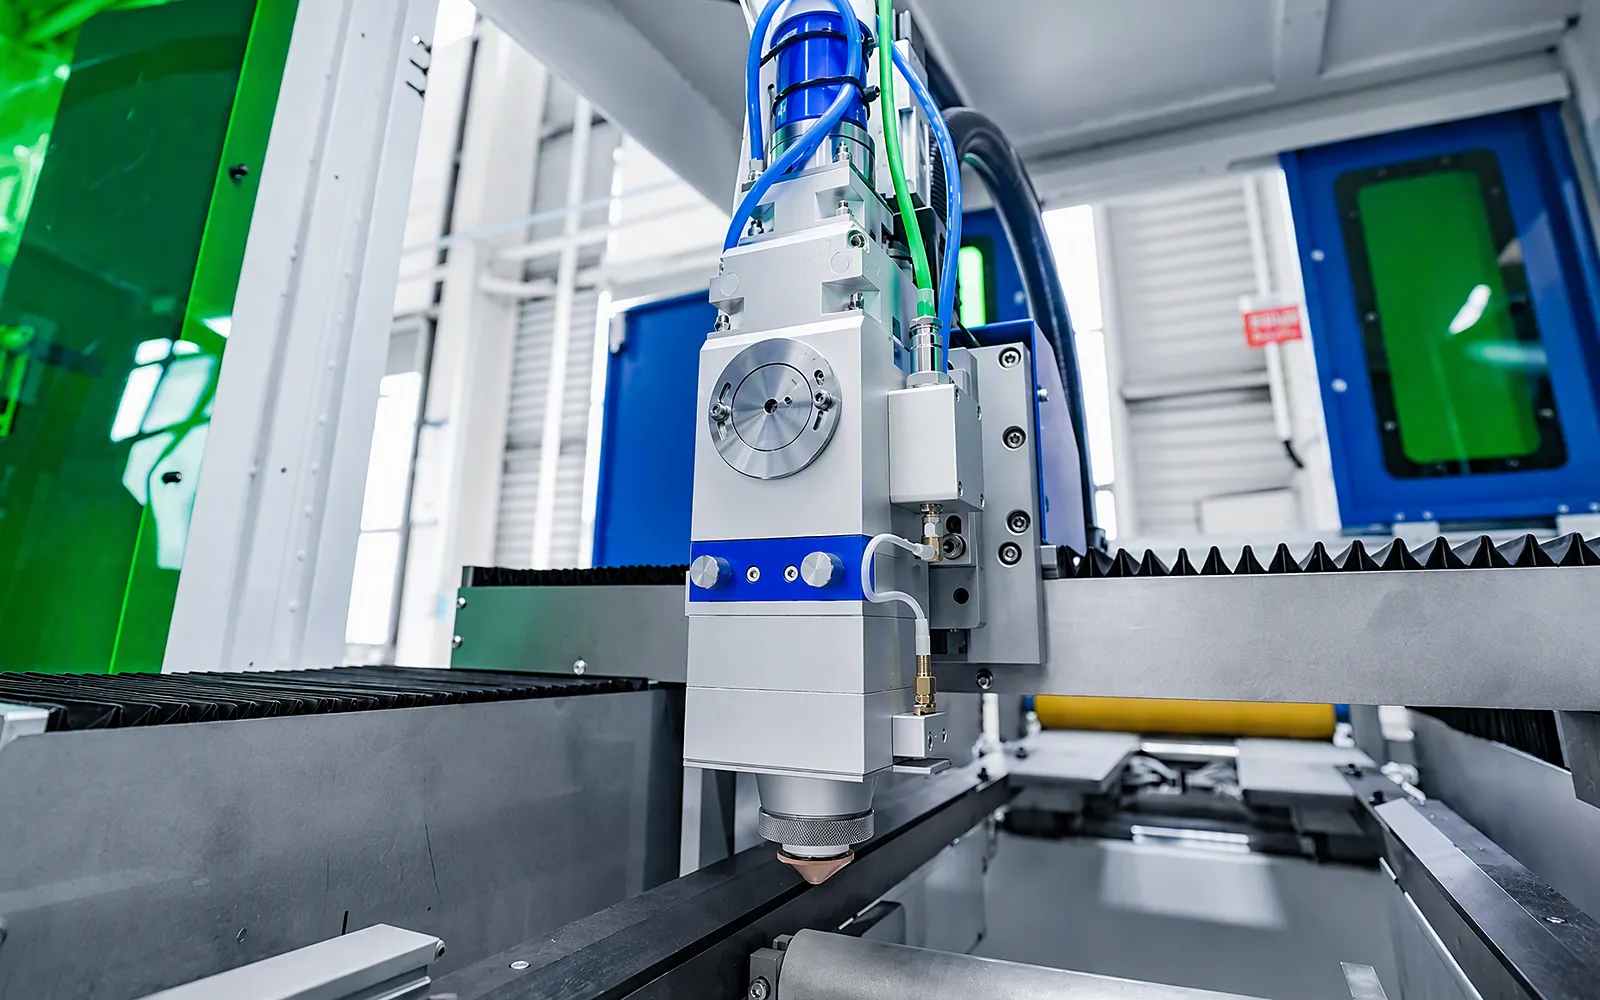
Head height
Head-height control maintains the intended relationship between the cutting head, part and fixture.
Confirm the head configuration and assess measured part geometry on the agreed sample.
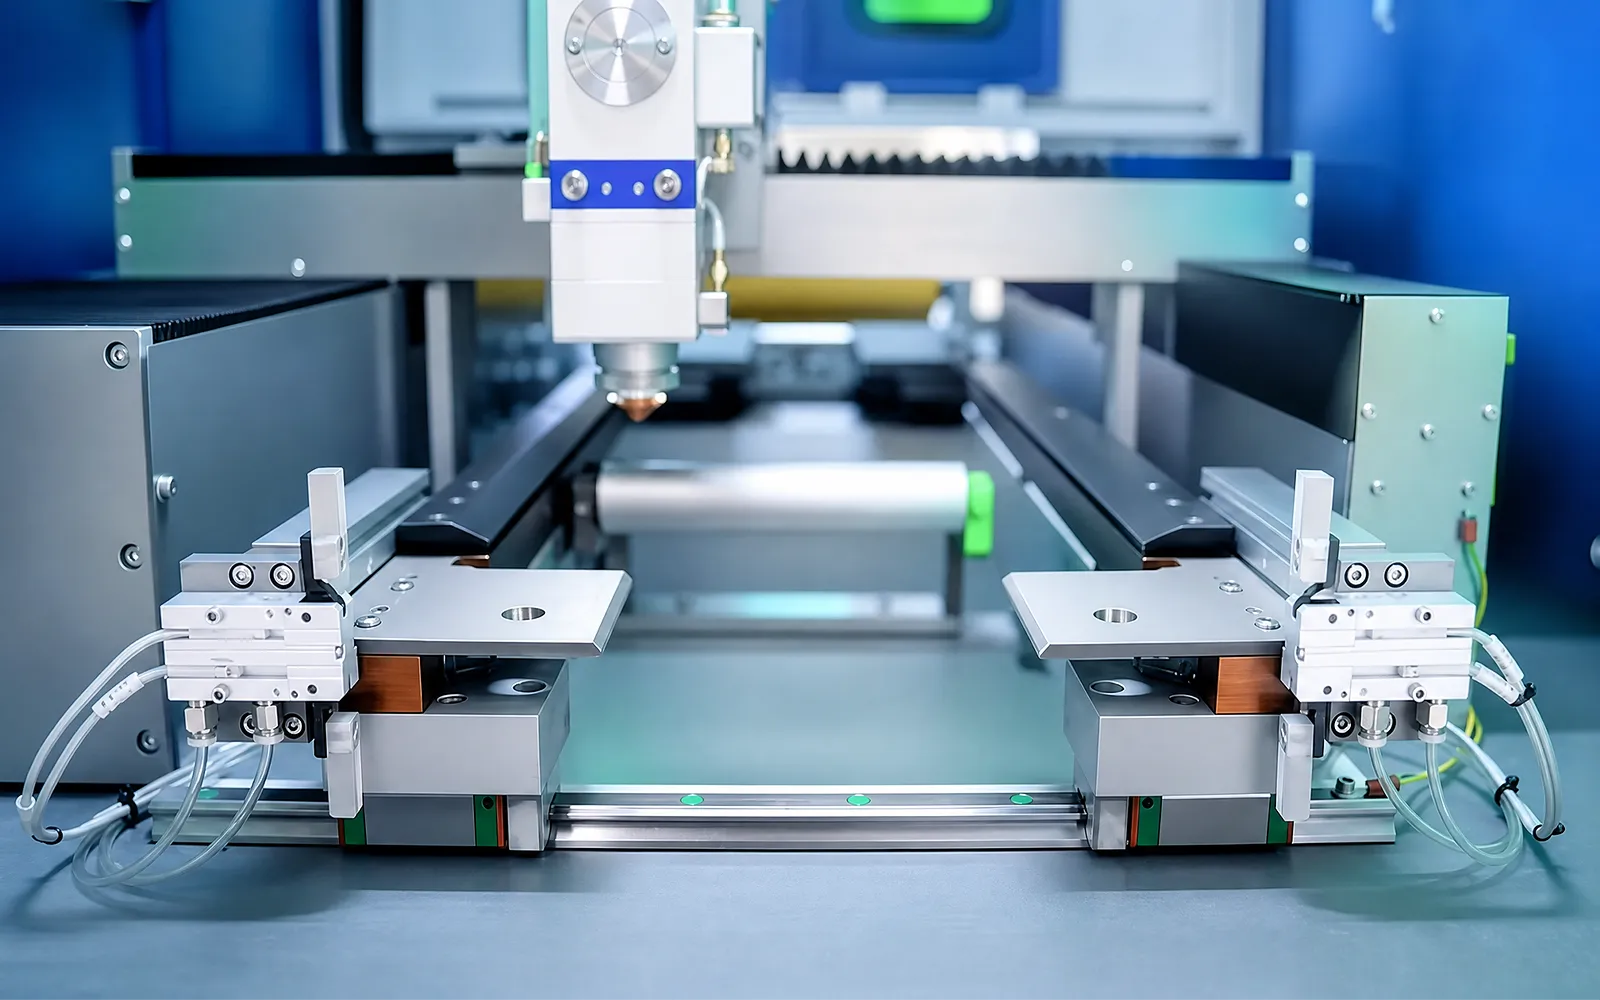
04
Vision or mark recognition can establish position and rotation from reference features when included. This supports work that must align a new cut with an existing pattern.
Review the marks, lighting, fixtures and permitted correction on sample parts. Vision, loading handoffs and multi-station transfer depend on the selected package.
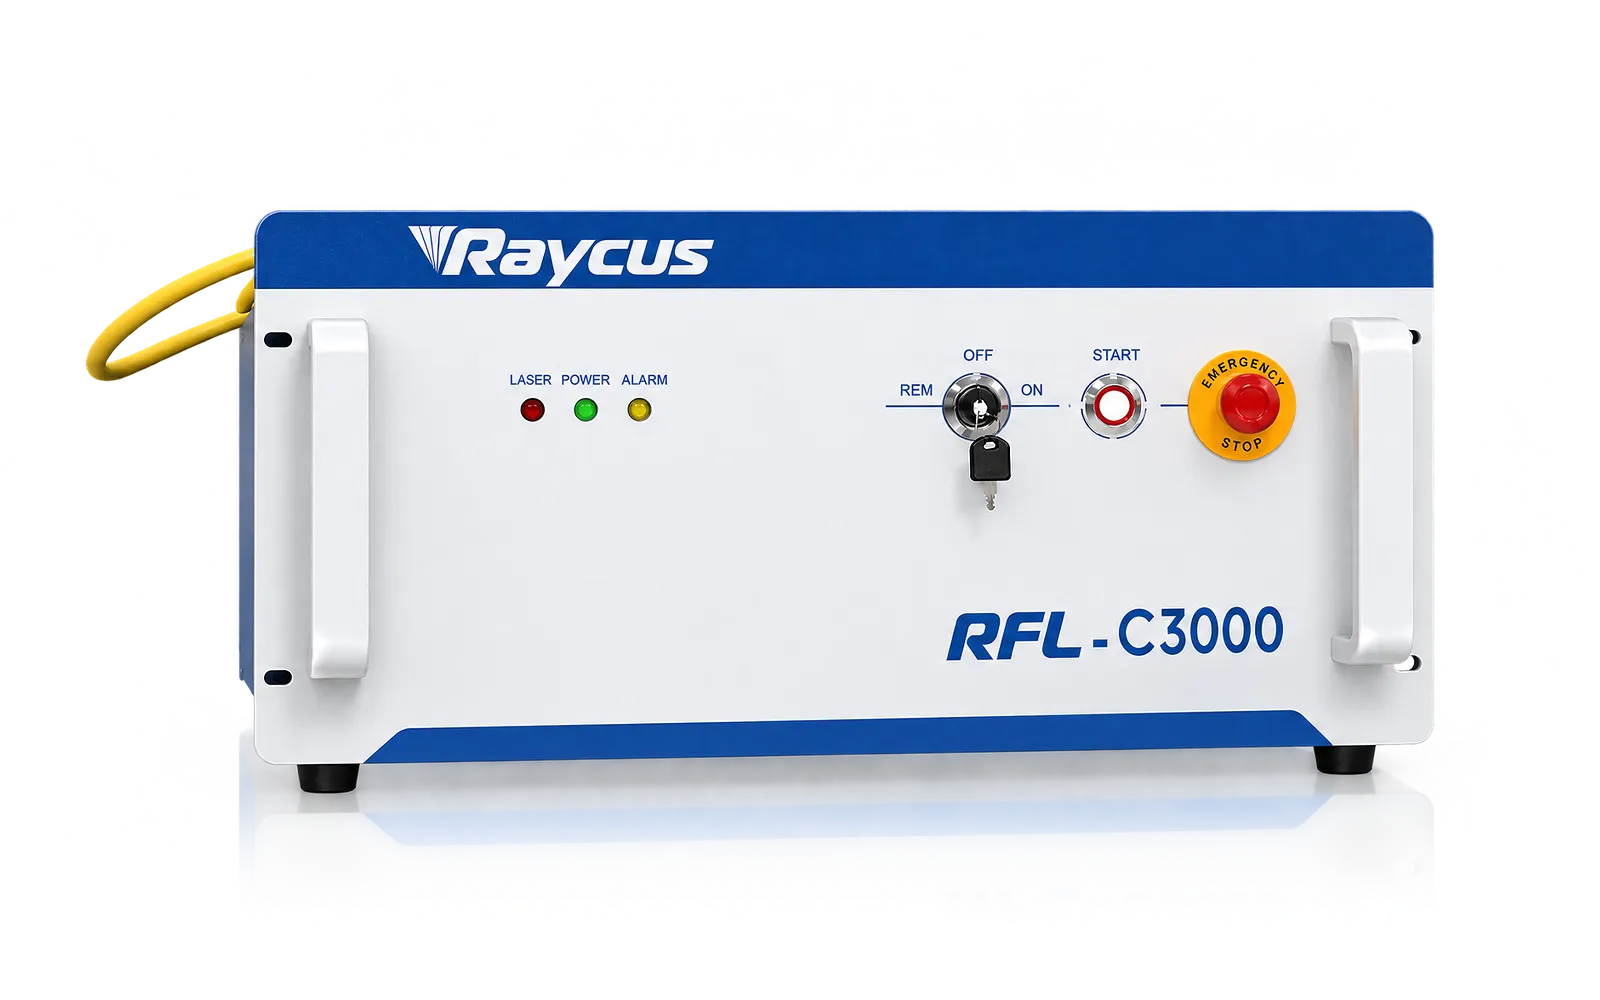
Optics
The laser source and cutting head form the optical process chain.
Match the optical configuration to the intended material and task.
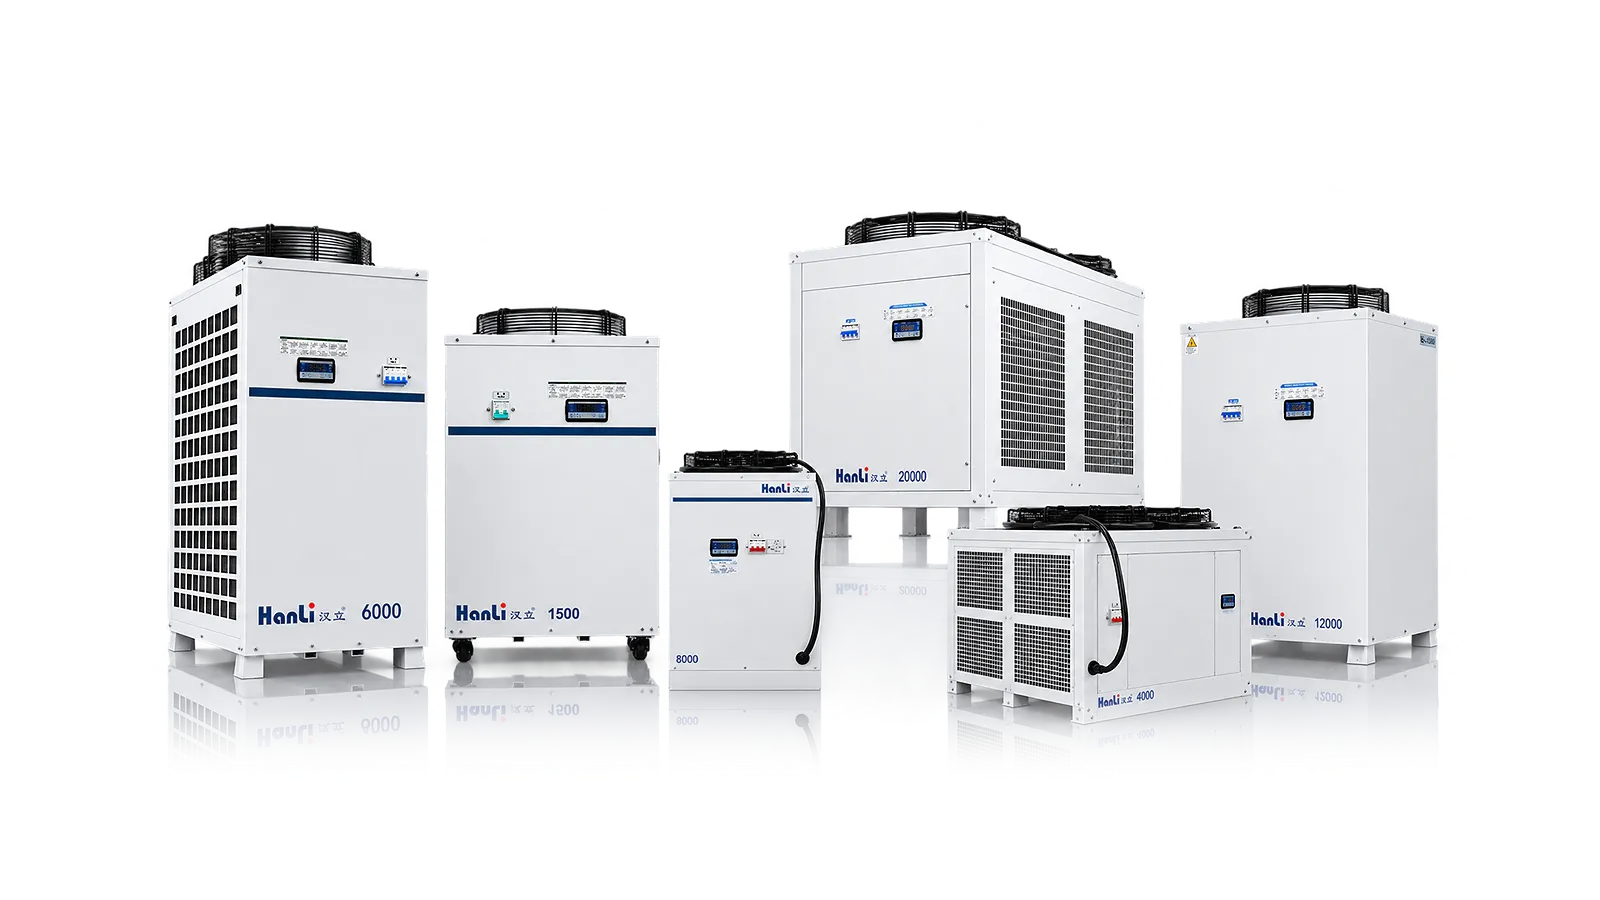
Cooling
The cooling package supports the source and cutting-head configuration.
Confirm the supplied cooling equipment and utility requirements for the selected package.
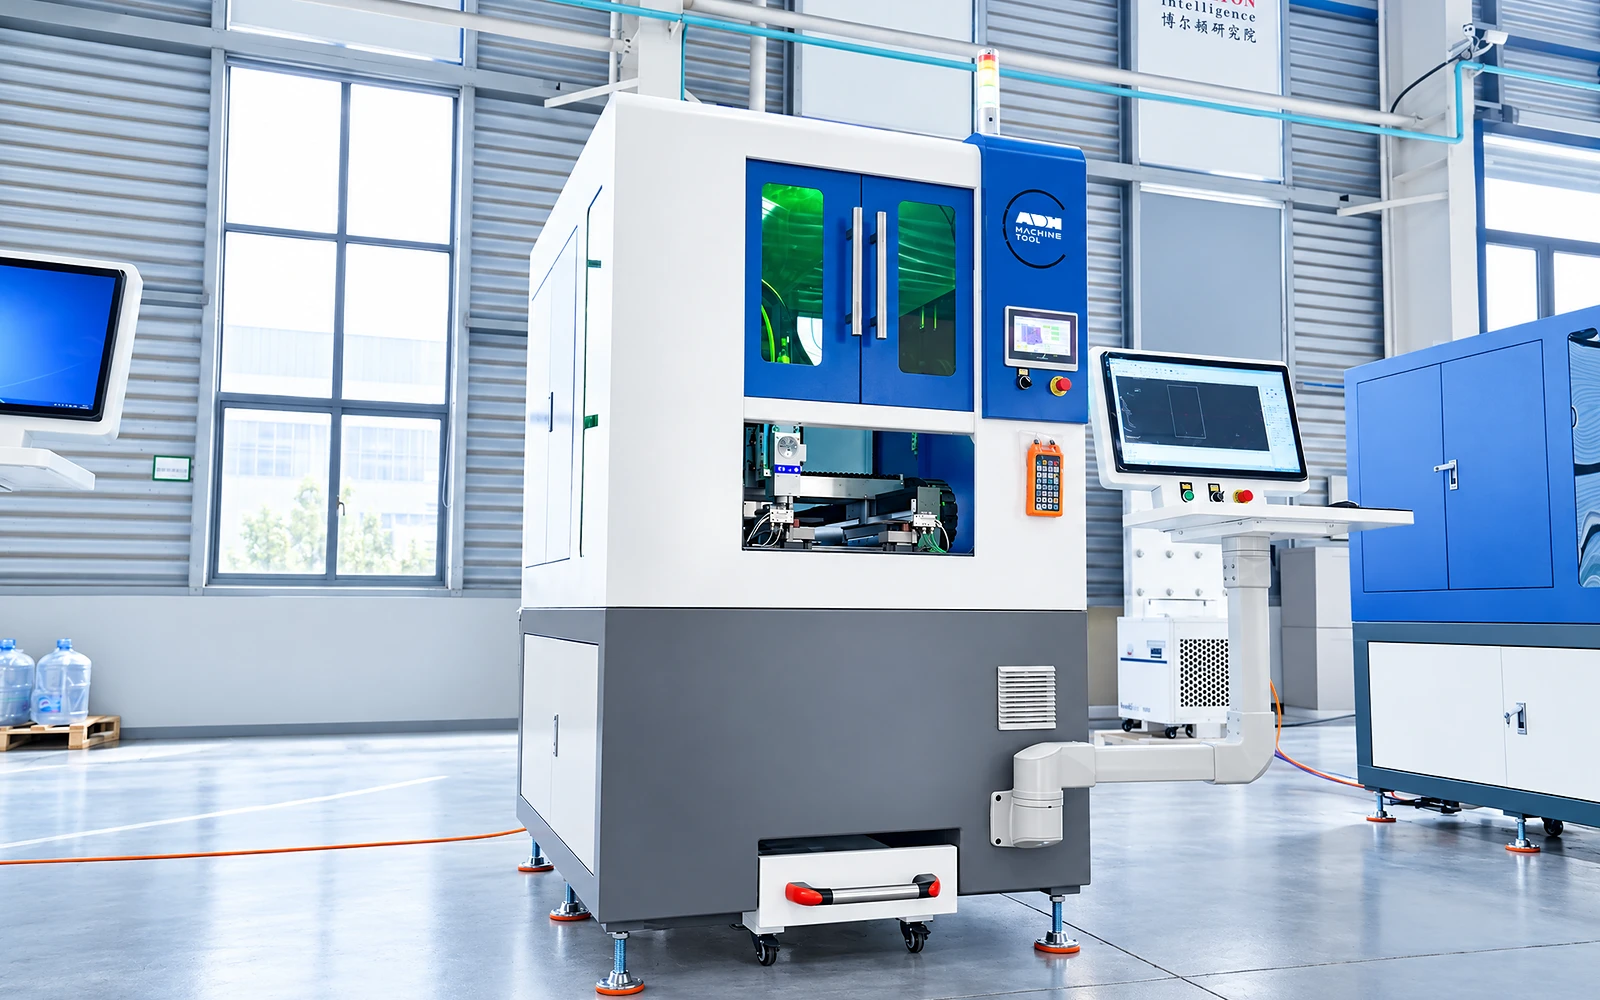
Environment
Thermal conditions and workshop utilities affect the operating environment for precision work.
Record the conditions used for calibration and sample inspection.

Sample review
A representative sample brings together material, fixture, optics, program and any registration function.
Agree the drawing and record the tested machine configuration.
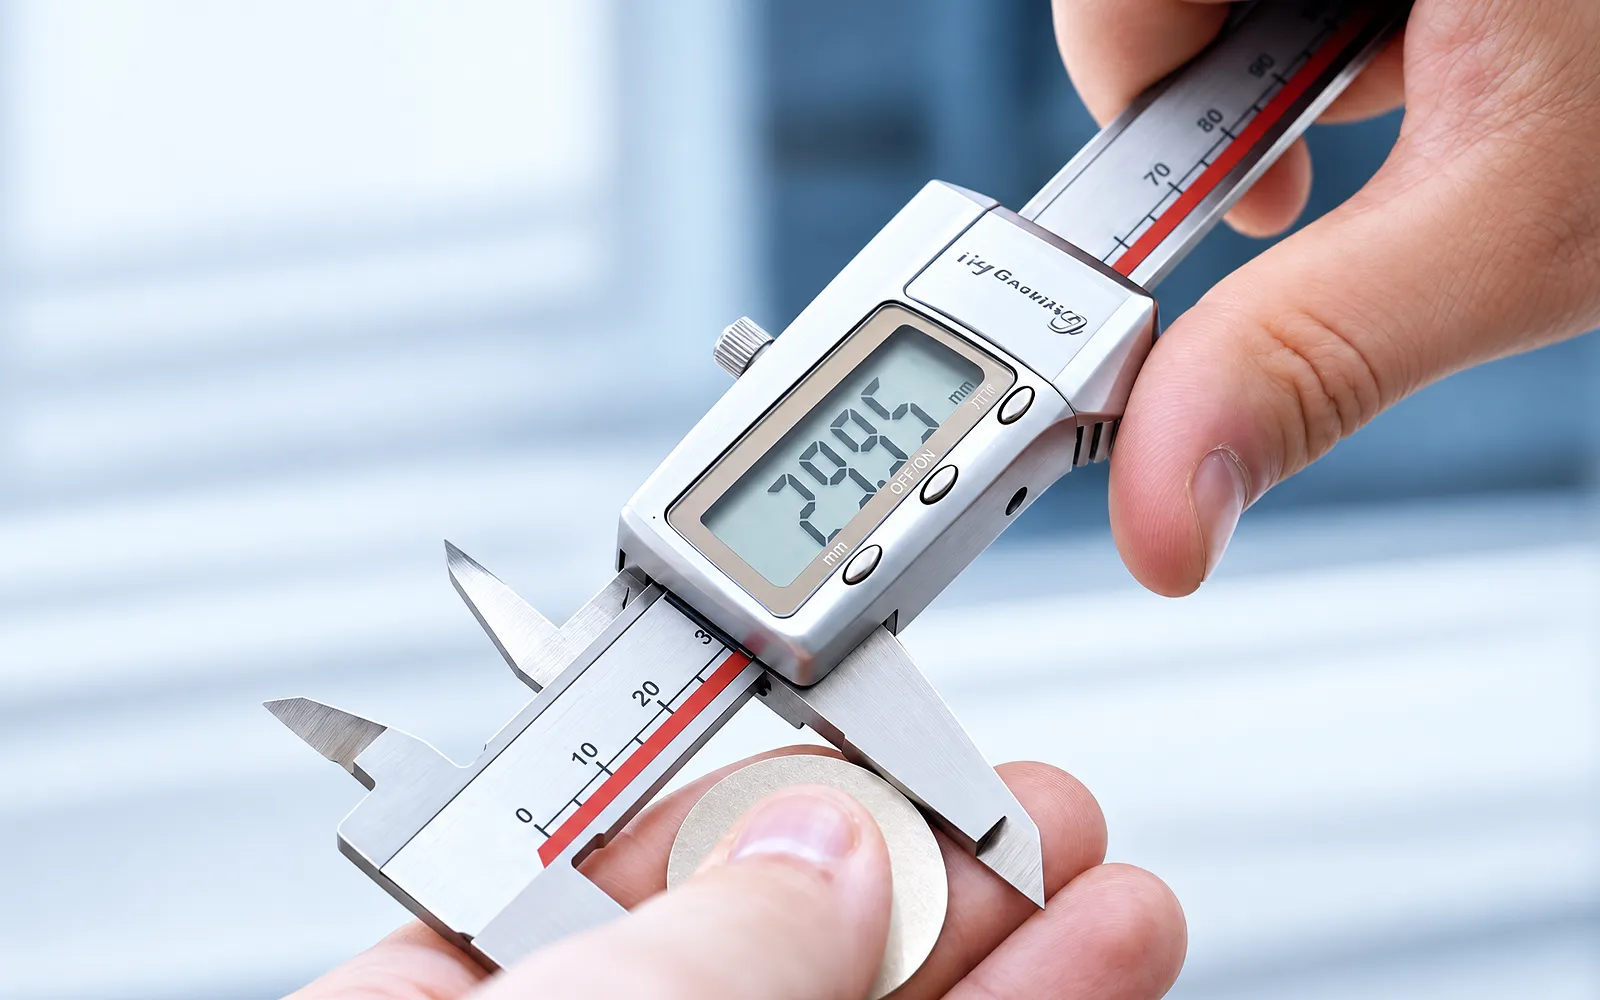
Measurement review
The inspection method determines how the required feature and geometry are assessed.
Agree measurement points and a sample report, including the inspection conditions.
Configuration and acceptance
The table follows the approved Precision Fiber Laser Cutting Machine proposal; power, head, vision, fixture, environment and sample acceptance remain order-specific.
The stone base supports direct-drive axes with position feedback. An external water-cooling circuit serves the selected laser and optical package.
The proposal lists 0.5–1.5 G acceleration, 20 m/min maximum processing speed, ±0.01 mm X/Y positioning and repeat-positioning accuracy, and 0.1–4 mm recommended precision-processing thickness.
Confirm optical head, laser power, registration, fixture, environment, process and signed sample.
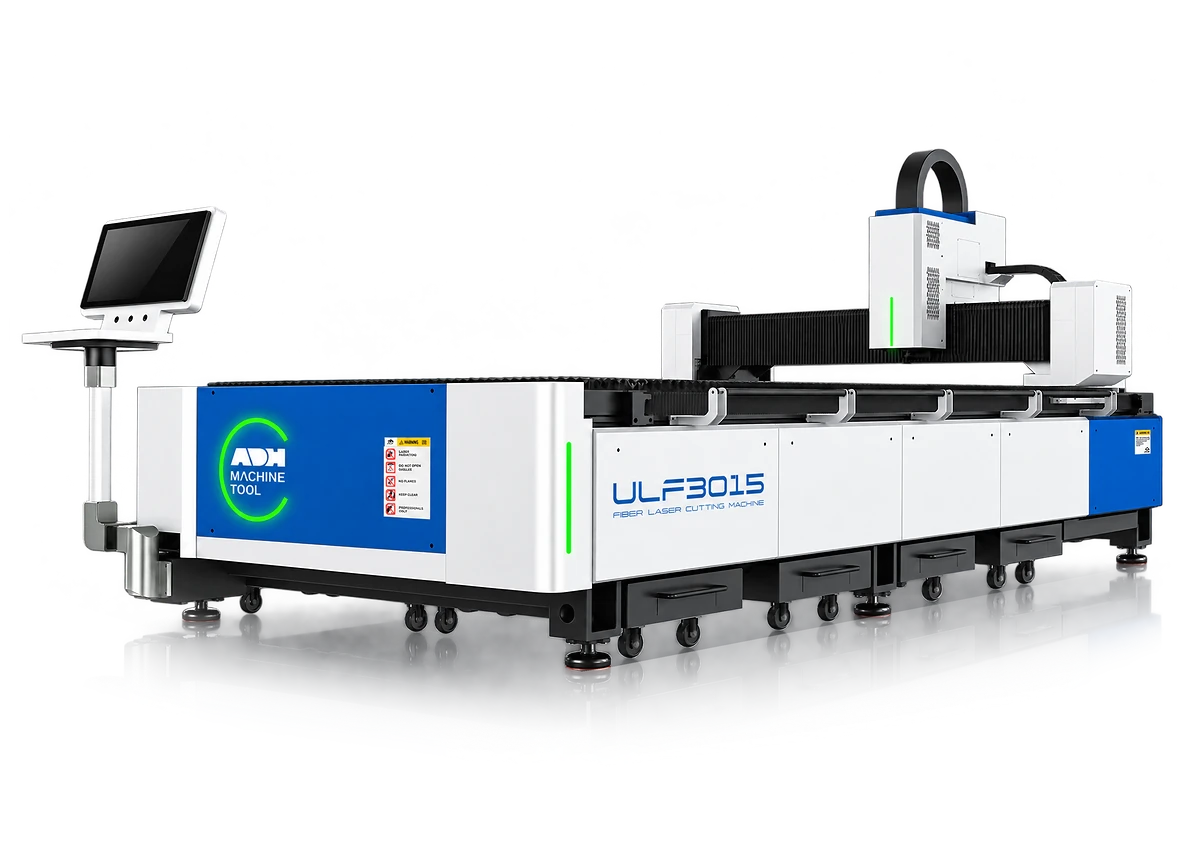
Related machines & selection
Through the machine lifecycle
Find the training, maintenance guidance and parts support your team needs. Services and availability are confirmed for your machine and location.
Before start-up
Prepare utilities, lifting and the installation area, then coordinate start-up and handover.
Review installation supportBefore production
Build the operator, programming and maintenance skills required for your delivered machine.
Explore trainingIn operation
Get support with the machine model, serial number and a clear description of the issue.
Request technical supportPlanned spares
Identify your machine and component so our team can check compatibility and availability.
Request service or partsSelf-service
Find video guidance for operating and maintaining your ADH machine. Check relevance to your model and configuration.
Browse support videosContract scope
Your quotation or contract defines included services, warranty, exclusions and responsibilities.
Review service scopeProject enquiry
Tell us what you want to make or improve. Technical details and drawings can follow.
Contact ADH
Name, email and a short description are enough to begin.